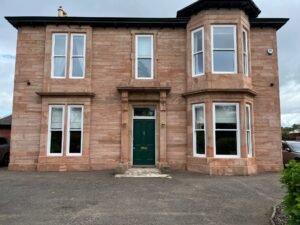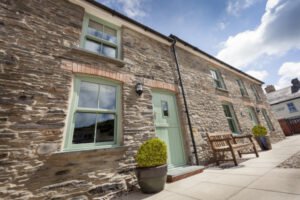
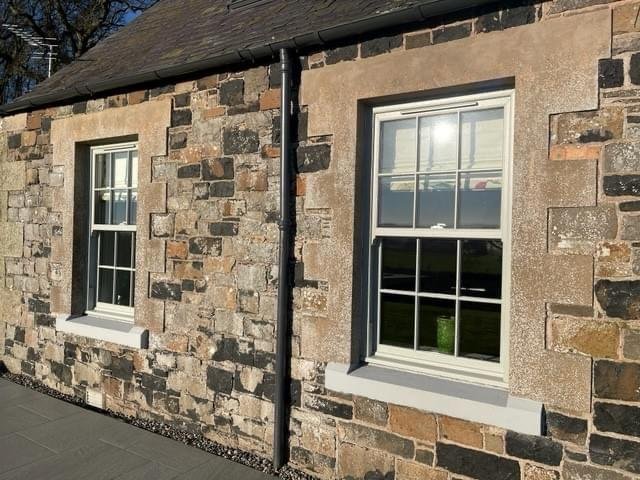
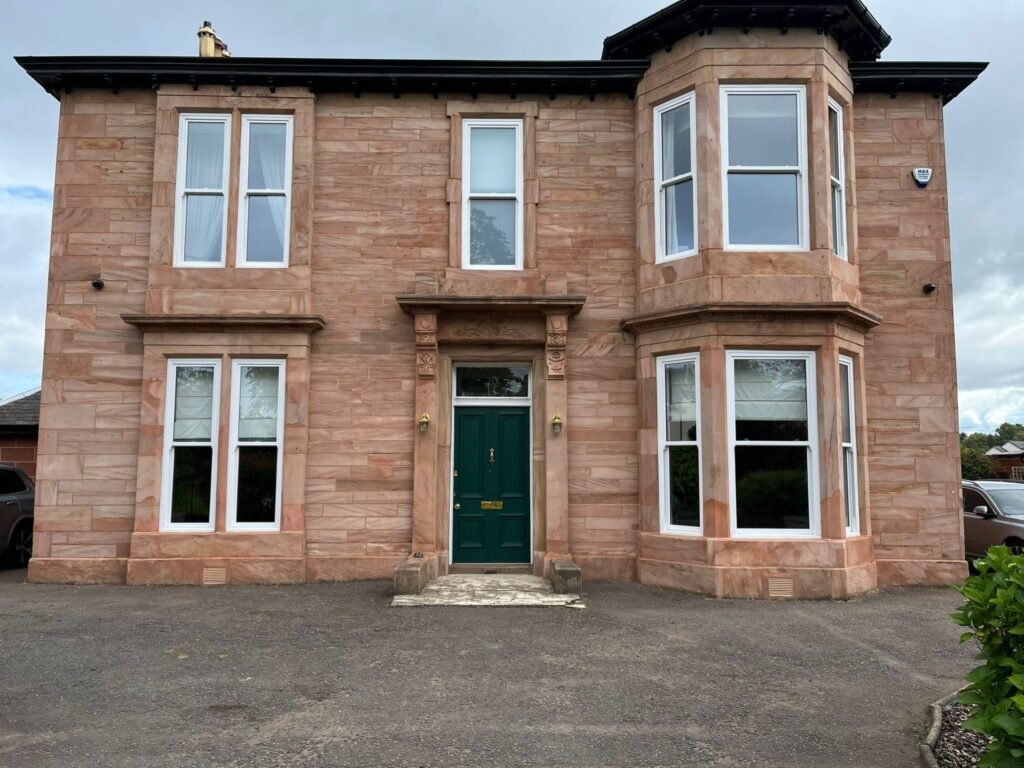
A sash window is a window with one or more glazed panels, known as sashes, that slide vertically within a fixed outer frame. Most traditional sash windows have two sashes, one above the other, allowing the window to open without swinging inwards or outwards.
Sash windows are a familiar feature of British homes, particularly Georgian, Victorian and Edwardian properties. Although traditionally manufactured from timber, they are also available in modern materials such as uPVC.
The defining characteristic of a sash window is its sliding mechanism. Unlike a casement window, which opens on hinges, a traditional sliding sash window moves vertically, with a balancing system helping to support the weight of the moving panels.
Modern sash windows retain this basic principle but can incorporate spring balances, double glazing, improved weather seals and inward-tilting mechanisms for easier cleaning.
How Do Sash Windows Work?
A sash window operates by moving its glazed panels vertically within the outer frame.
In a typical double-hung sash window, the lower sash can be raised while the upper sash can be lowered. This creates openings at the bottom, top or both, depending on how the window is positioned.
The sashes move along separate channels within the frame, allowing them to pass one another without colliding.
However, the glass and surrounding sash frame can be relatively heavy. Without a suitable balancing mechanism, the moving sash would be difficult to lift and could fall back towards its closed position.
This is why sash windows use a counterbalancing system.
Traditional Sash Windows: Cords, Pulleys and Weights
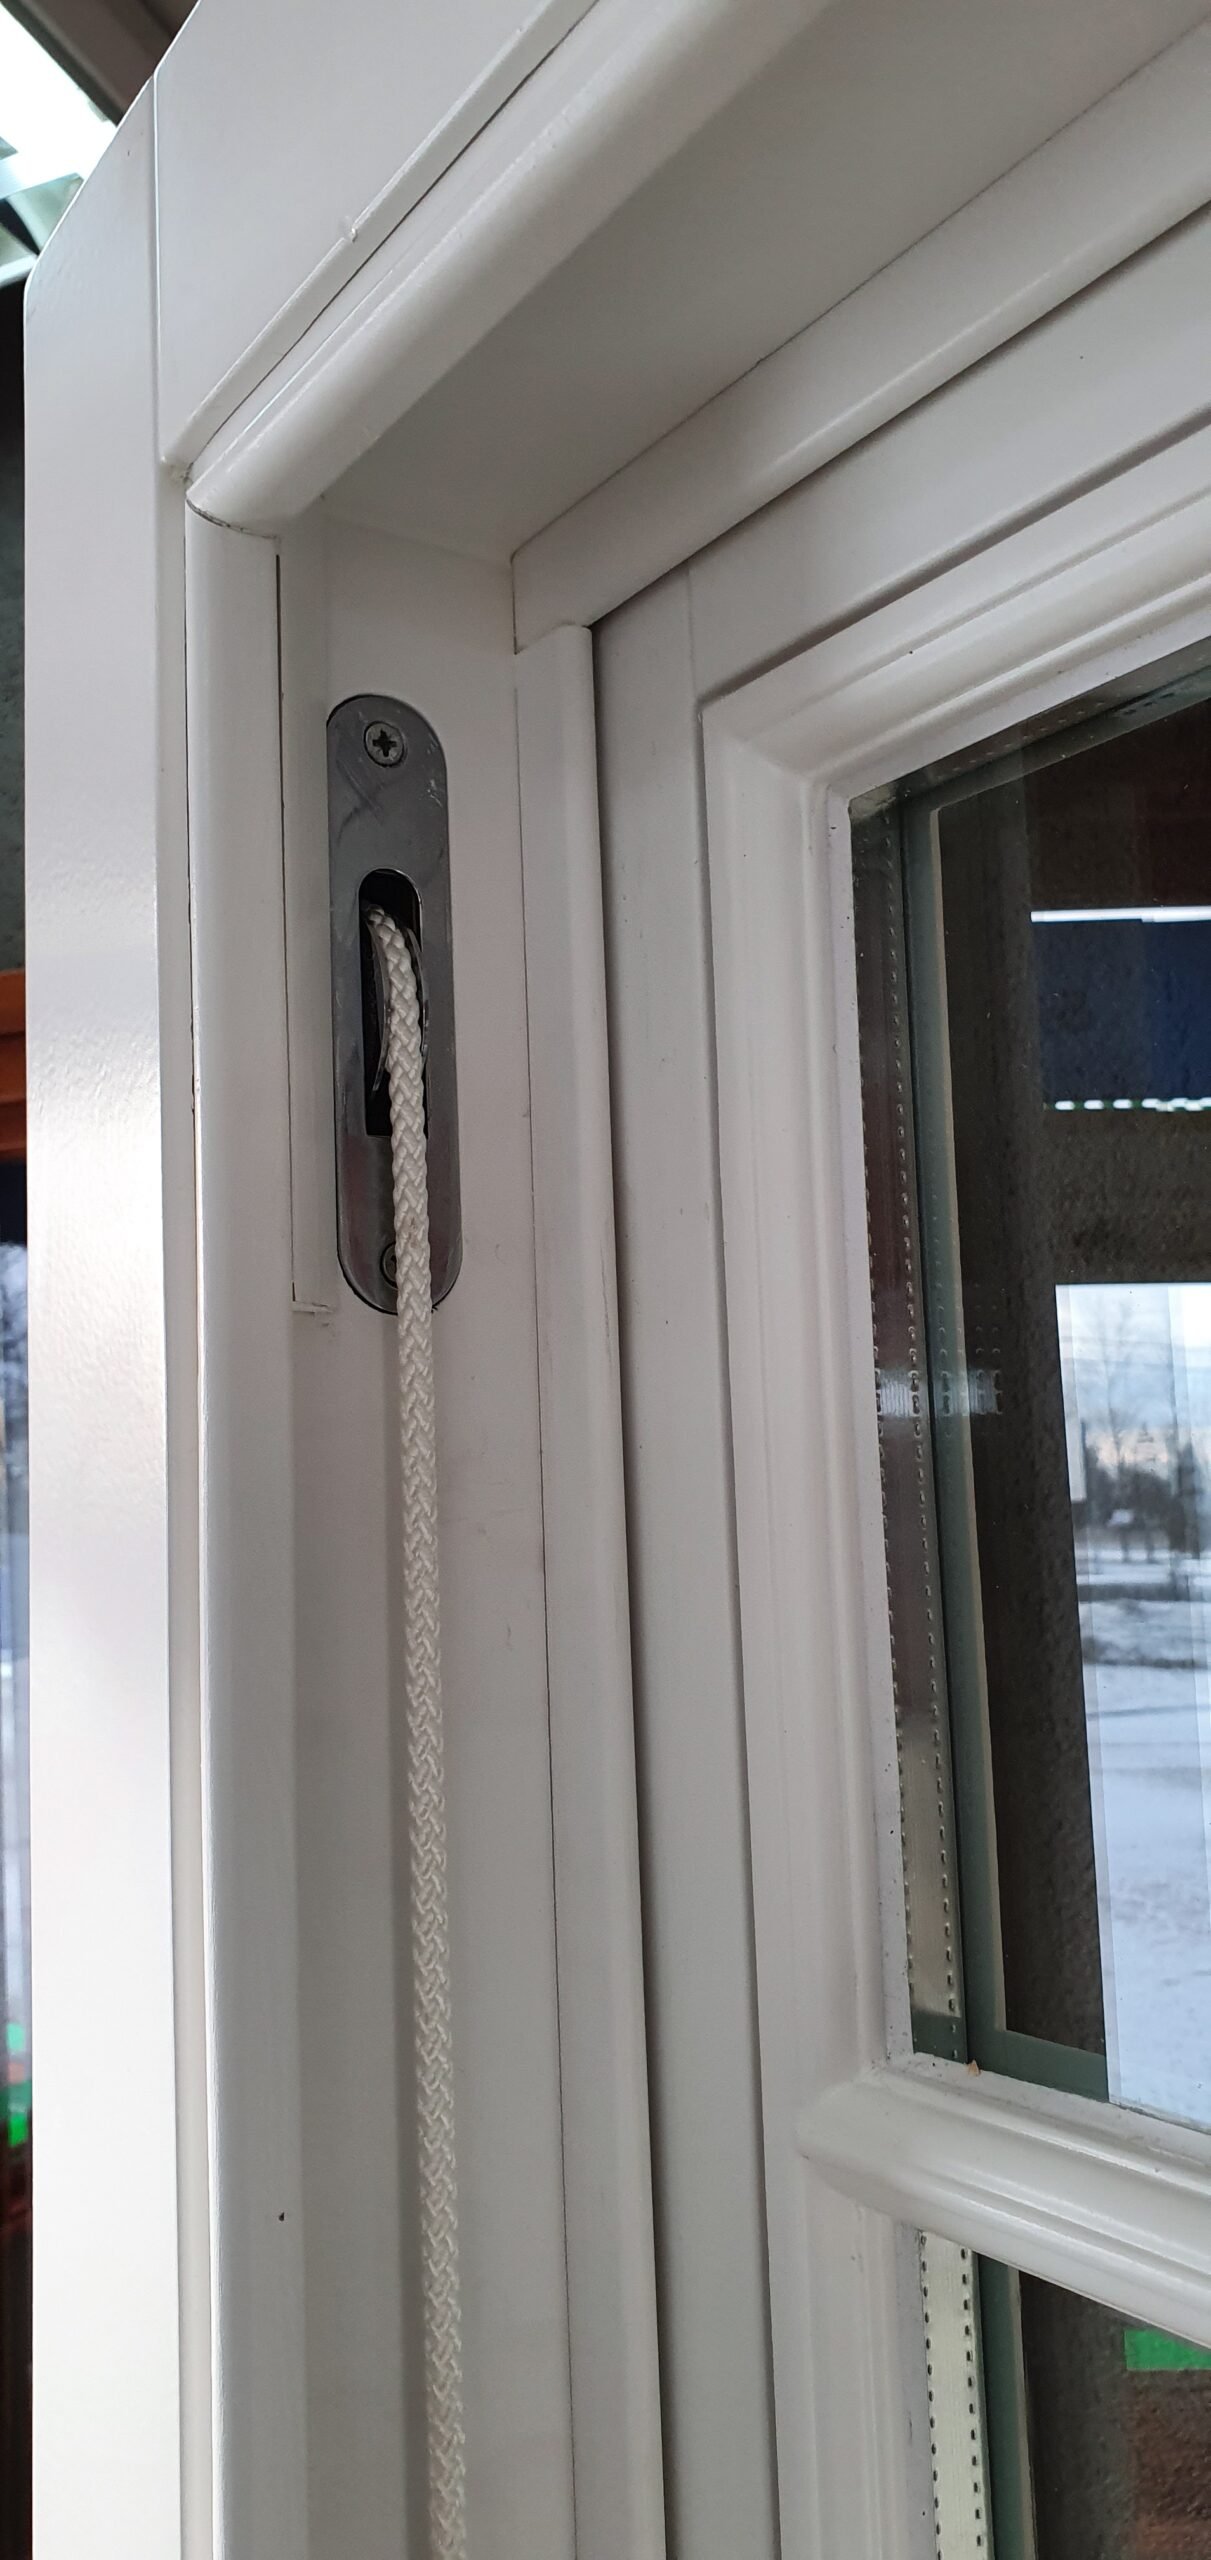
Traditional timber box sash windows commonly use a system of cords, pulleys and counterweights.
Each moving sash is connected to cords that run over pulleys positioned near the top of the frame. The cords are attached to weights, traditionally made from cast iron or lead, concealed inside the box sections on either side of the window.
When you raise the lower sash, its counterweights descend inside the frame. When you lower the sash, the weights rise.
The counterweights offset much of the sash’s weight, making it easier to move and helping it remain in the selected position.
The main components of this system are:
- Sash cords: Connect the moving sash to the counterweights.
- Pulleys: Guide the cords as the sash moves.
- Sash weights: Counterbalance the weight of the glazed sash.
- Box frame: Houses the concealed weights and allows them to travel vertically.
The system is mechanically straightforward, but its performance depends on the cords, pulleys and weights remaining in suitable condition.
For example, a broken sash cord can leave one side of the window unsupported, making the sash difficult or unsafe to operate.
Traditional sash-and-case windows have used this general operating principle for centuries. Many remain functional today with suitable maintenance and occasional repairs.
Modern Sash Windows: Spring Balance Mechanisms
Many modern uPVC sliding sash windows use spring balances rather than traditional cords and weights.
A spring balance performs a similar function to a counterweight system. It helps offset the weight of the sash so that the window can be opened, closed and held in position with relatively little effort.
Instead of requiring large concealed weights inside a box frame, the balancing components fit within the window’s side channels.
Different spring-balance designs are available, so their internal construction and adjustment methods can vary.
Our Spectus vertical sliding sash windows system uses balance springs connected to operating components such as pivot bars and balance shoes.
The balance shoe is positioned within the frame channel and interacts with the sash’s pivot arrangement. Together with the spring balance, these components support the sash during vertical movement.
This arrangement enables a modern sliding sash window to retain its traditional opening action without relying on a conventional cord-and-weight box.
However, balance springs must be correctly specified for the weight of the sash. If a balance becomes damaged, incorrectly adjusted or worn, the sash may become difficult to move or fail to remain in its intended position.
How Do Tilt-in Sash Windows Work?
Some modern sliding sash windows include a tilting mechanism that allows one or both sashes to tilt inwards.
This is different from the normal sliding operation.
During everyday use, the sash moves vertically within its frame. When the appropriate release mechanism is operated, the sash can pivot inwards to make the outside surface of the glass easier to access.
The main purpose of this feature is cleaning, particularly on upper-floor windows where reaching the external glass may otherwise be difficult.
Our Spectus uPVC sliding sash system offers a slide-and-tilt arrangement. Both sashes can slide vertically, while the available tilt-in function depends on the specific configuration. You can see the above GIF which demonstrates how our slide and tilt function works in uPVC sash windows.
An important detail is that not every configuration necessarily supports identical tilting operation. With certain Spectus combinations featuring a woodgrain external finish and smooth internal finish, the top sash tilting facility is unavailable.
This demonstrates why homeowners should check the exact specification of their chosen window rather than assume every uPVC sliding sash window has the same functionality.
Tilting mechanisms should always be operated according to the manufacturer’s instructions. The sash should be supported correctly during cleaning and returned securely to its normal position afterwards.
What Are the Main Parts of a Sash Window?
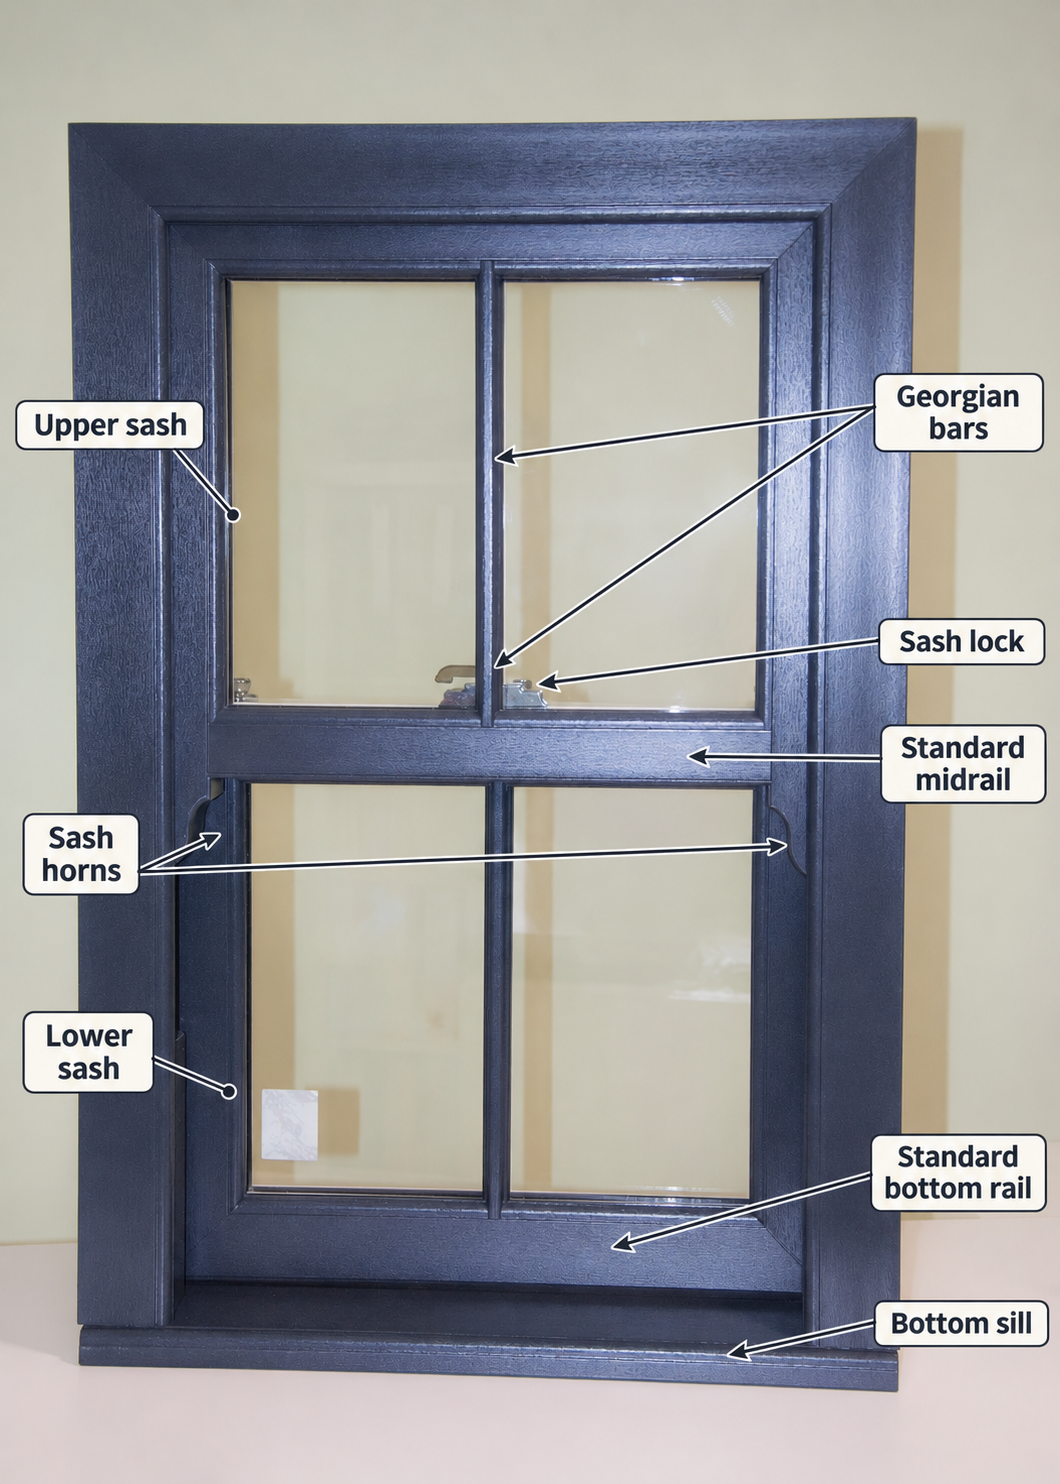
Although sash-window designs vary, most share several important components.
Understanding these parts makes it easier to recognise different window styles, compare specifications and explain problems when repairs are required.
| Component | What it does |
| Outer frame | Holds the window assembly within the building opening |
| Upper sash | The upper glazed section, which may be fixed or movable |
| Lower sash | The lower glazed section, which commonly slides upwards |
| Meeting rails | Horizontal members where the upper and lower sashes meet when closed |
| Bottom rail | Horizontal member forming the bottom of the lower sash |
| Sash balances | Help support the weight of moving sashes |
| Sash fastener | Secures the sashes together when closed |
| Sash horns | Traditional projections incorporated into certain sash designs |
| Glazing bars | Divide glazing into smaller sections or create the appearance of separate panes |
| Cill | Lower projecting frame element designed to help direct water away |
| Weather seals | Help reduce unwanted air and weather penetration around the moving components |
Several of these components also influence how the finished window looks.
Meeting Rails (Midrails) and Bottom Rails
The meeting rails also called midrails are located where the upper and lower sashes come together when the window is closed.
Their dimensions affect the appearance of the central horizontal section. A wider meeting rail creates a more substantial division between the glazed areas, while a slimmer design can provide a more delicate appearance.
Some modern uPVC systems offer a slim meeting rail to recreate the proportions of older timber sash windows.
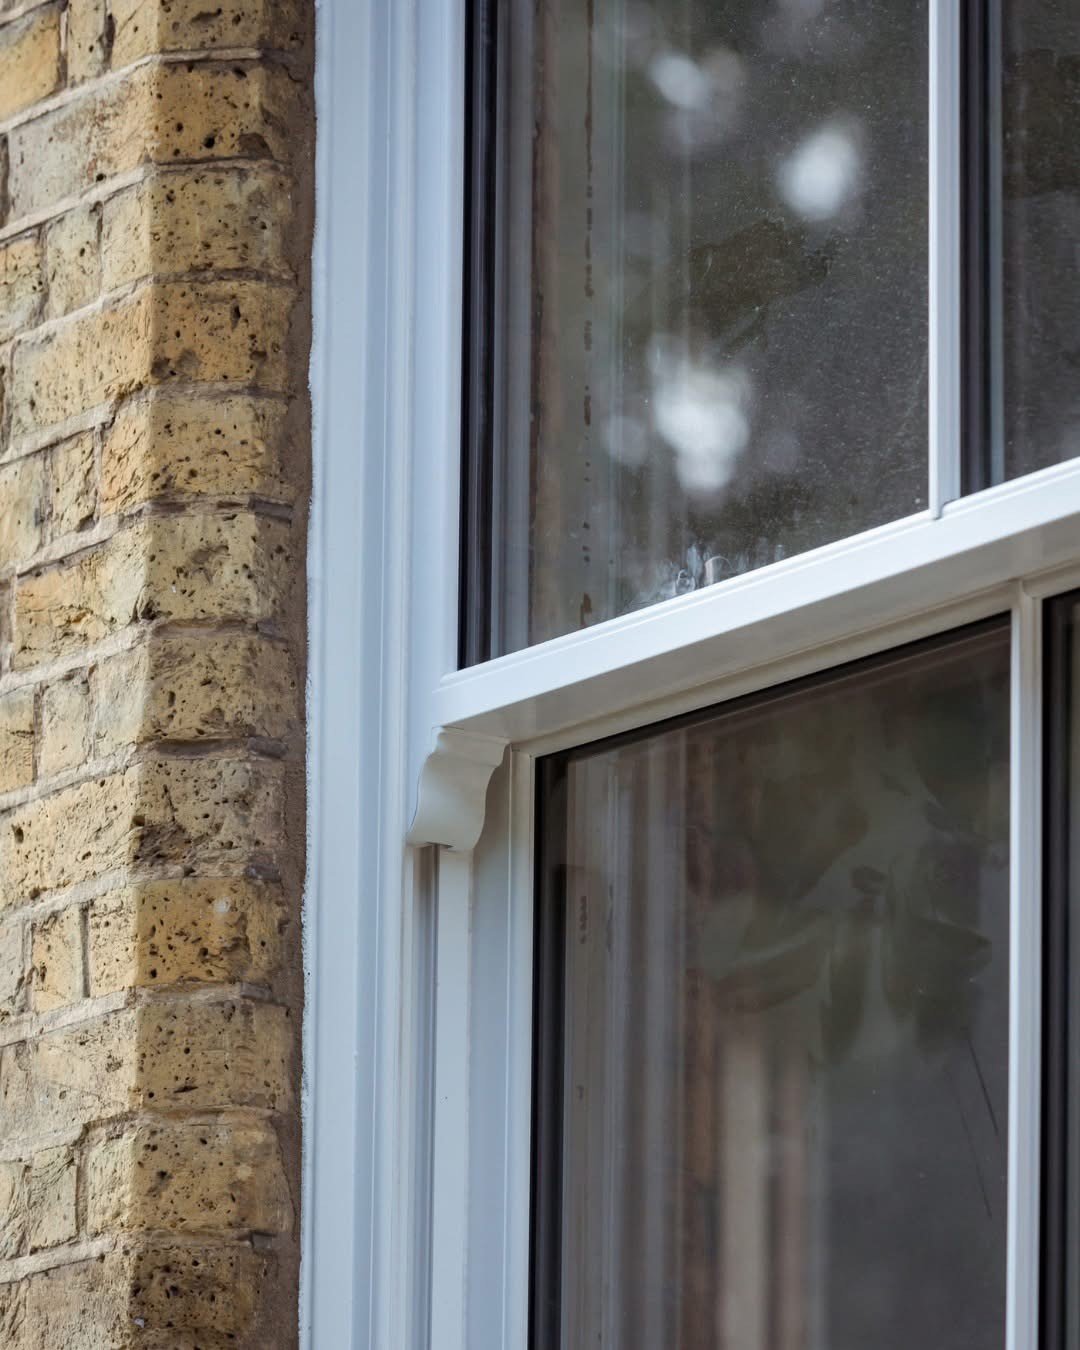
Our Spectus uPVC sash windows offer a 37 mm slim mid rail option in our heritage range, intended to provide a more traditional appearance in suitable configurations as shown in the below image. The bottom rail is a different component. It forms the lower horizontal section of the bottom sash.
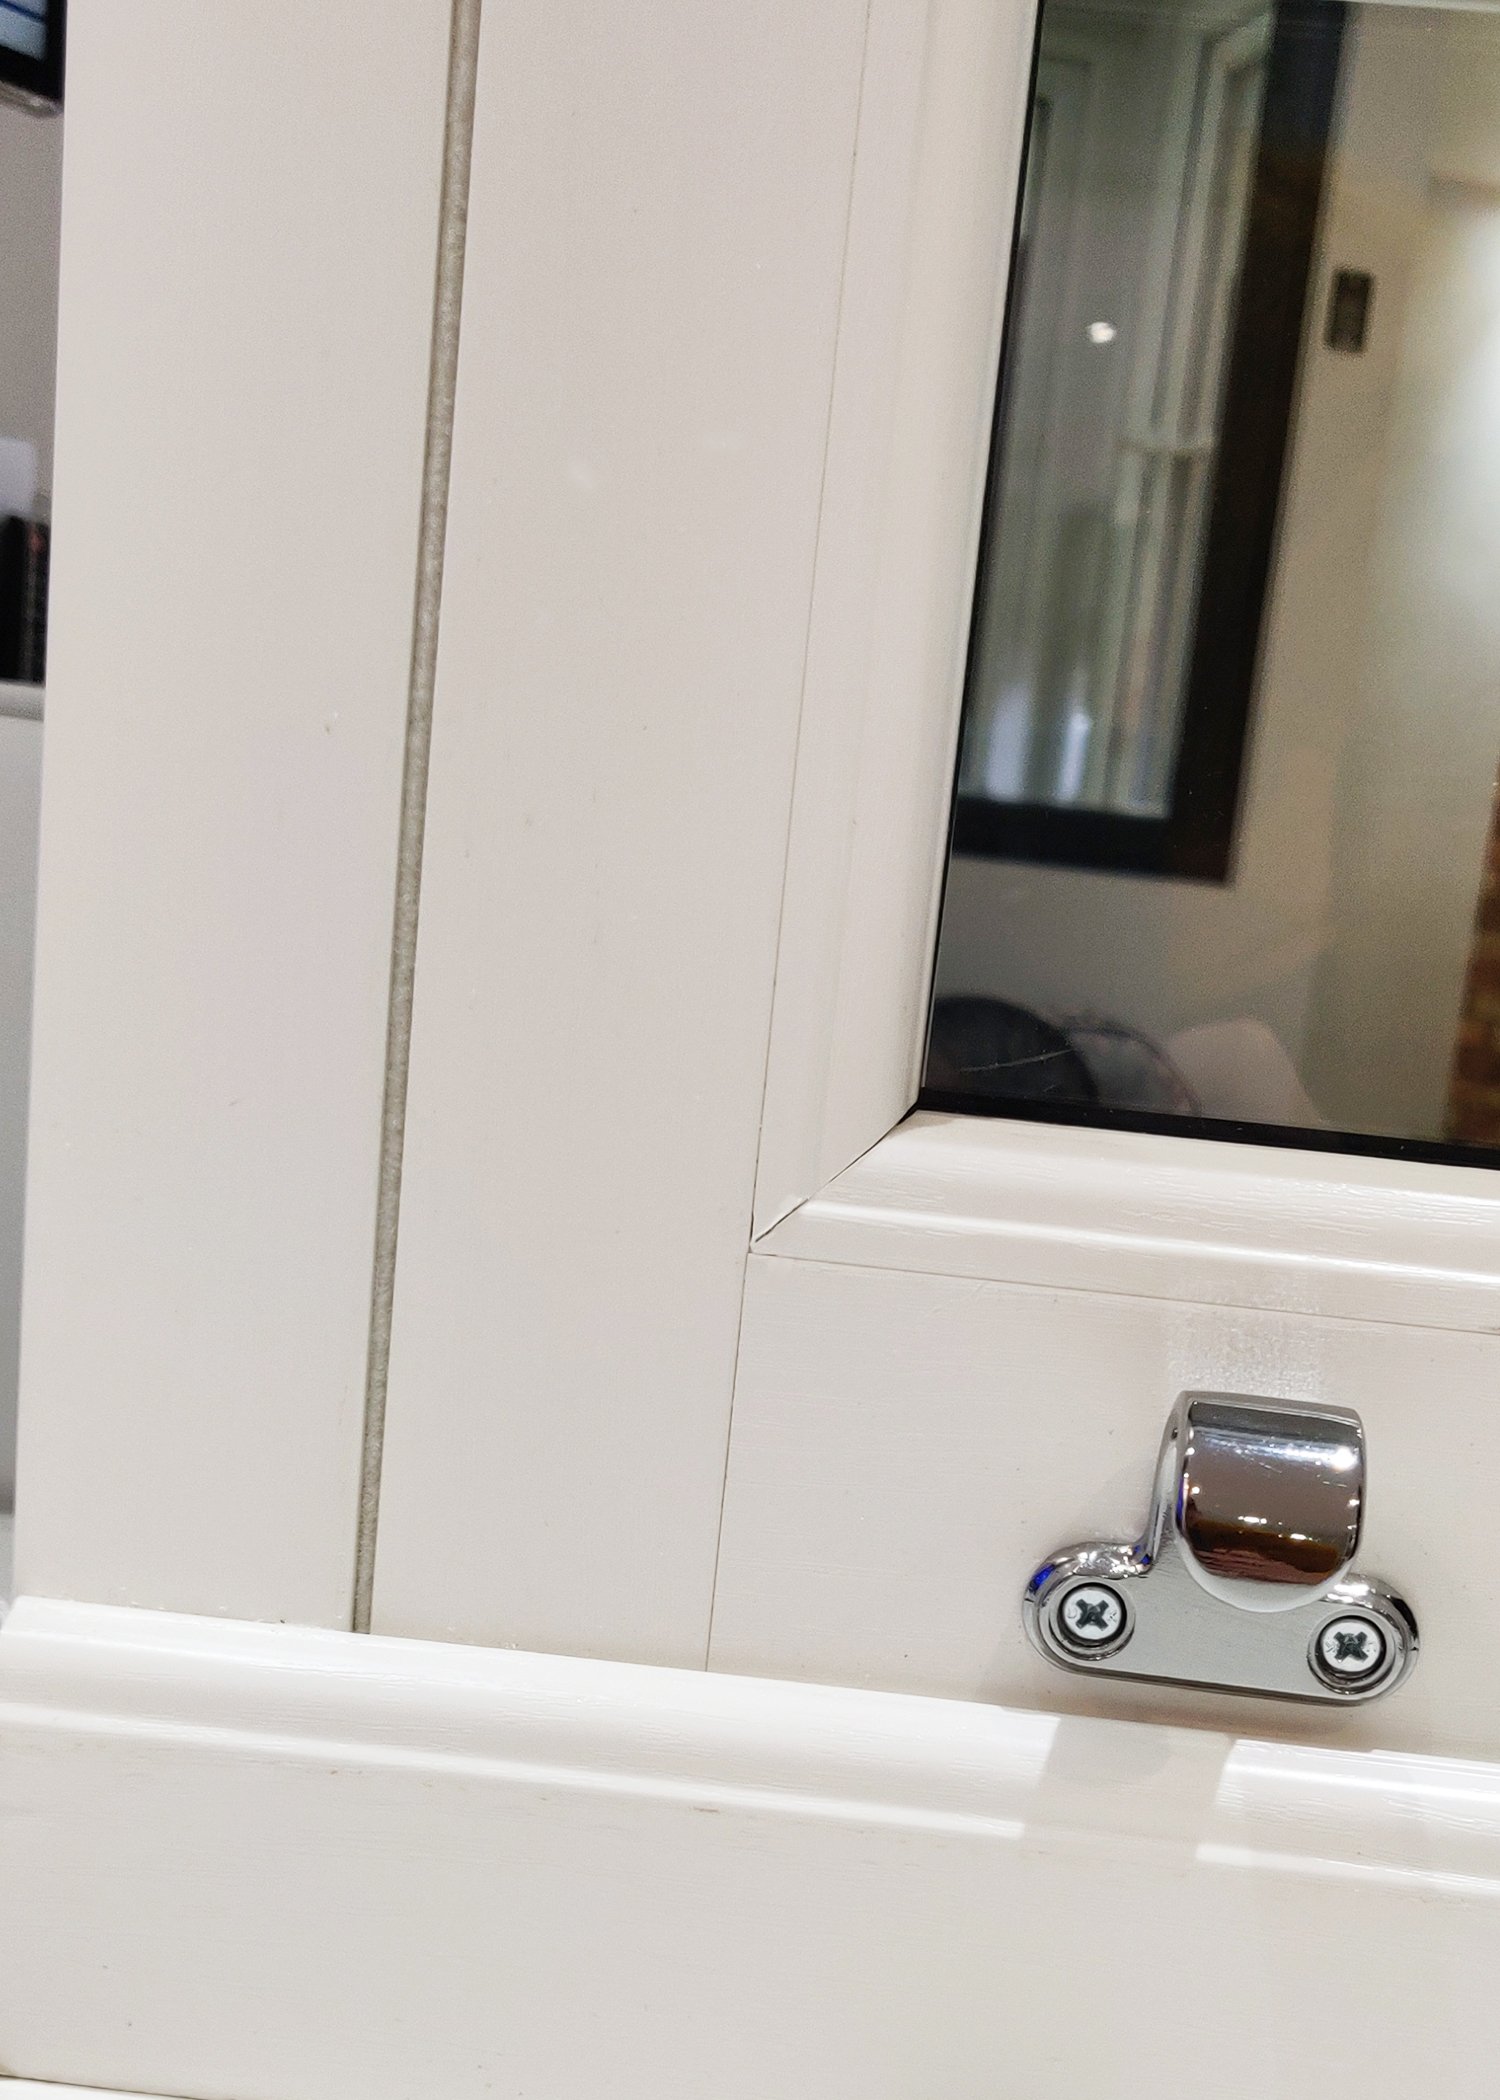
A deep bottom rail creates a more substantial lower section and can help recreate the proportions found in certain traditional timber windows as shown in the below image. These features should not be confused. The meeting rail affects the centre of the window, while the bottom rail affects its lower appearance.
What Are Sash Horns?
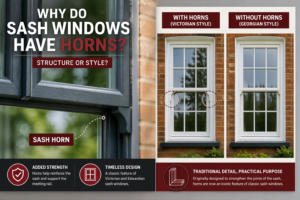
Sash horns are shaped projections that extend from the lower corners of the upper sash in many traditional designs.
They became particularly associated with nineteenth-century sash windows as glazing arrangements changed and larger panes became more common.
On traditional timber windows, horns were associated with strengthening the sash joints.
Modern uPVC sash horns are primarily used to recreate this traditional detailing.
Different systems may use different horn constructions. Some are separate decorative components, while others are incorporated into a run-through arrangement designed to resemble the continuous construction of traditional timber sashes.
Not every sash window needs horns. Their suitability depends on the period, design and desired appearance of the property.
For example, a Georgian-style multi-pane sash window may look more historically appropriate without horns, while a Victorian-inspired design may incorporate them.
What Are Georgian Bars and Astragal Bars?
Glazing bars are used to divide a sash into smaller glazed sections or create the appearance of multiple panes. See the below image
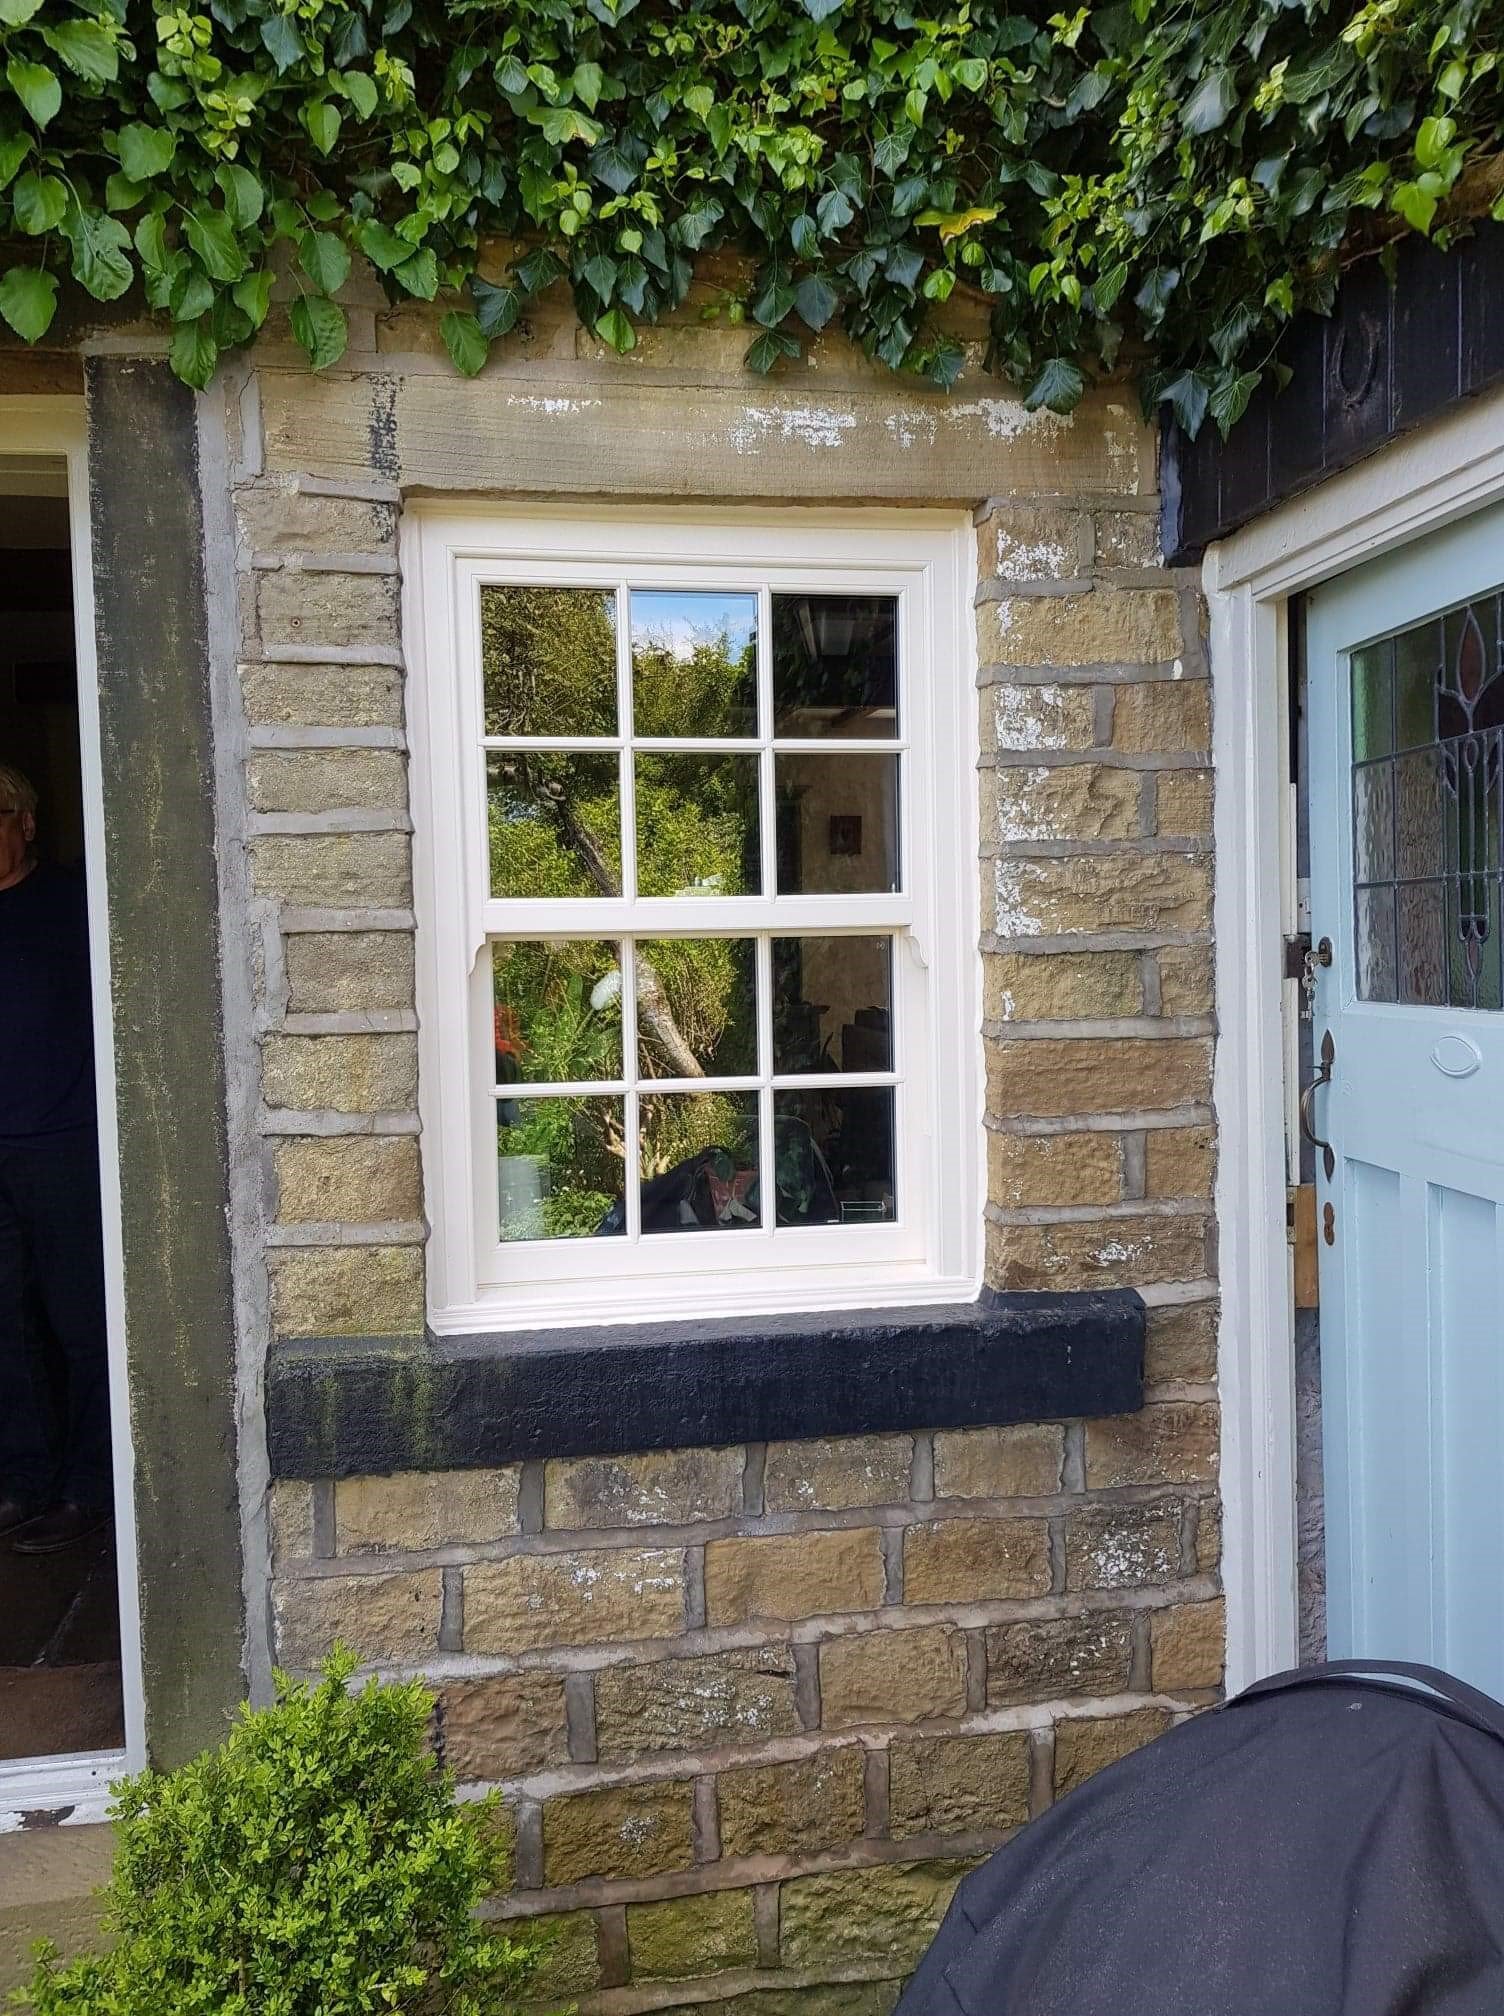
Traditional timber sash windows used glazing bars to hold individual panes of glass.
Modern double-glazed windows can recreate this appearance using different glazing-bar arrangements.
One option is an astragal bar system, where decorative bars are fitted to the surfaces of the glazing. See the below image.
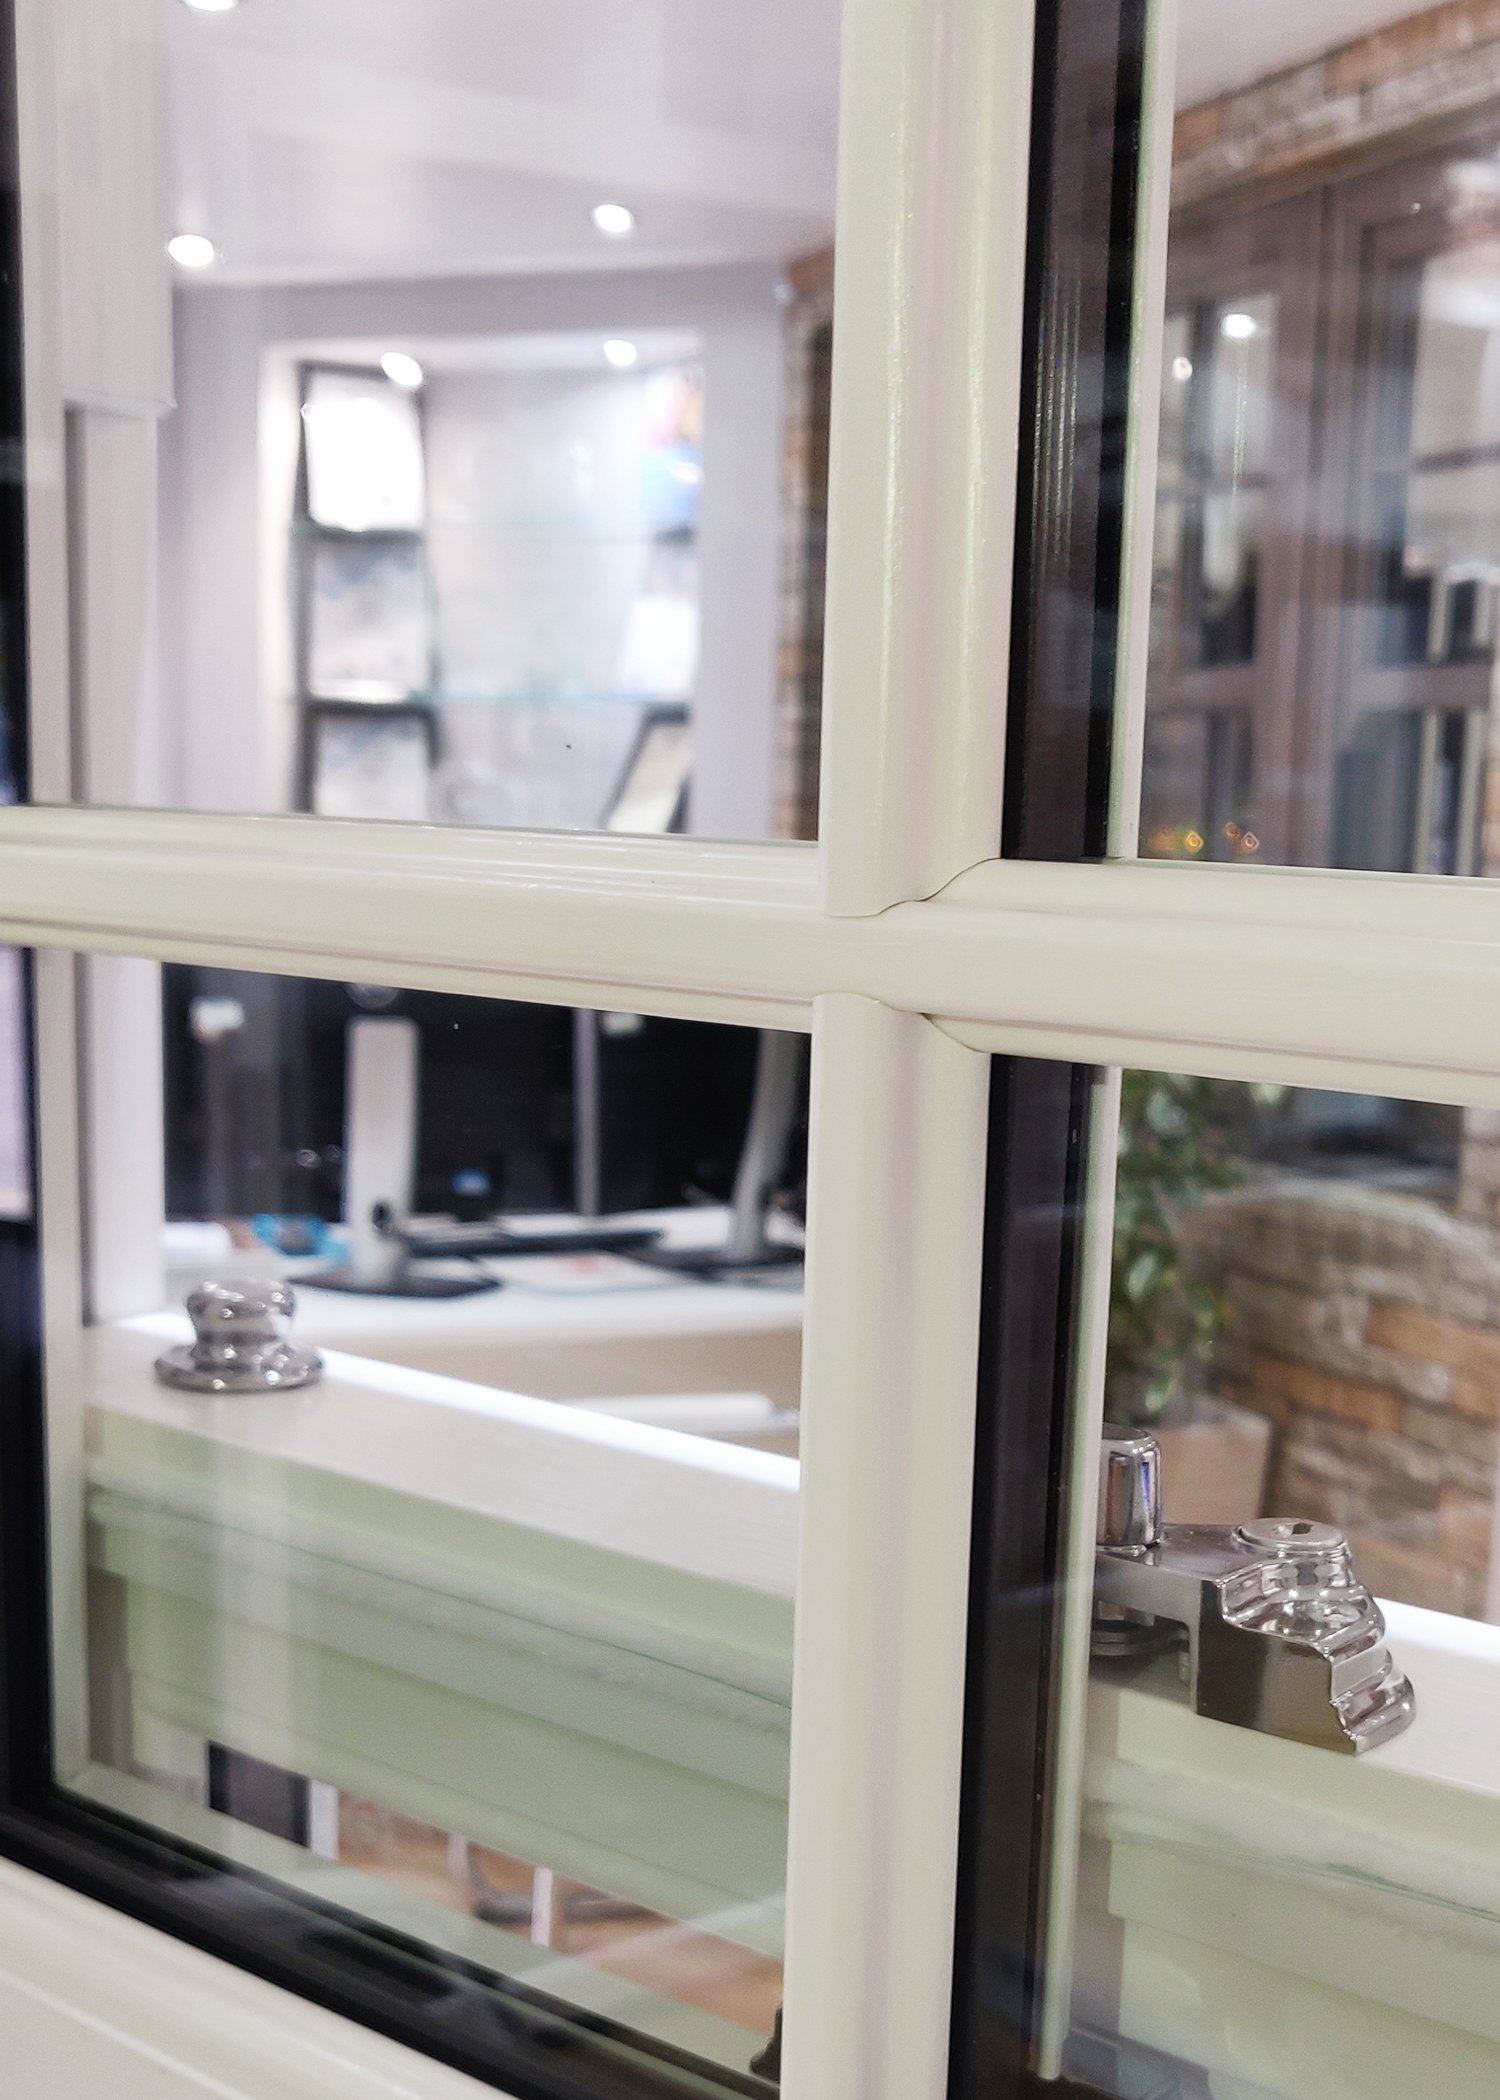
In the Spectus system, these external bars can be combined with internal spacer bars positioned within the double-glazed unit. This creates the appearance of separate panes while retaining a sealed glazing unit.
The number, position and proportions of the bars help establish the window’s architectural style.
For example, a six-over-six arrangement has six apparent panes in the upper sash and six in the lower sash. Other layouts use fewer divisions or leave the glazing largely unobstructed.
What Are the Different Types of Sash Windows?
Sash windows can be classified by how they operate, the material used in their construction and their architectural appearance.
These characteristics are related, but they are not the same thing.
For example, a Victorian-style window describes a design appearance, while a spring-balanced window describes an operating mechanism.
Single-Hung Sash Windows
A single-hung sash window has one moving sash and one fixed sash.
Typically, the lower sash slides upwards while the upper sash remains fixed.
This provides ventilation through the lower part of the opening.
The appearance can be similar to a double-hung sash window when both are closed, but the available opening arrangements differ.
Double-Hung Sash Windows
A double-hung sash window has two independently movable sashes.
The lower sash can slide upwards and the upper sash can slide downwards, allowing ventilation through either opening or both together.
This flexibility is one of the reasons double-hung sash windows remain a practical design.
When both openings are used, warmer indoor air may escape through the upper opening while cooler outside air enters below, depending on weather and temperature conditions.
Box Sash Windows
A box sash window is a traditional construction commonly associated with timber windows.
The box sections on either side of the frame contain the counterweights used to balance the moving sashes.
The term box sash therefore describes the frame and balancing arrangement, rather than a separate architectural period.
Not every sliding sash window is a box sash window. Many modern designs use alternative balancing mechanisms and do not require traditional weight boxes.
Victorian, Georgian and Edwardian Sash Windows
Sash-window designs changed as architectural preferences and glass manufacturing developed.
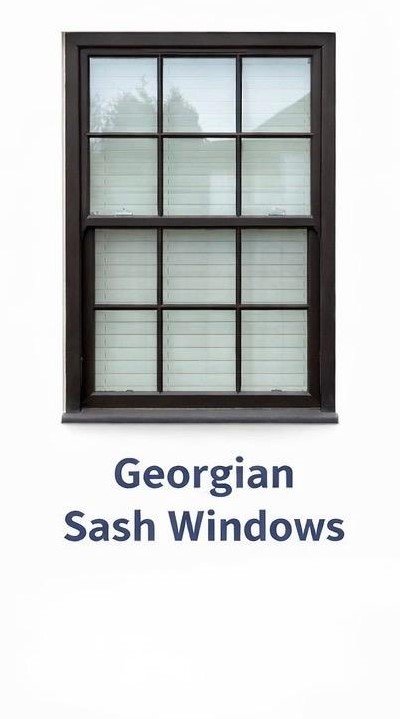 Georgian sash windows are strongly associated with balanced proportions and multiple smaller panes, commonly arranged in configurations such as six-over-six.
Victorian sash windows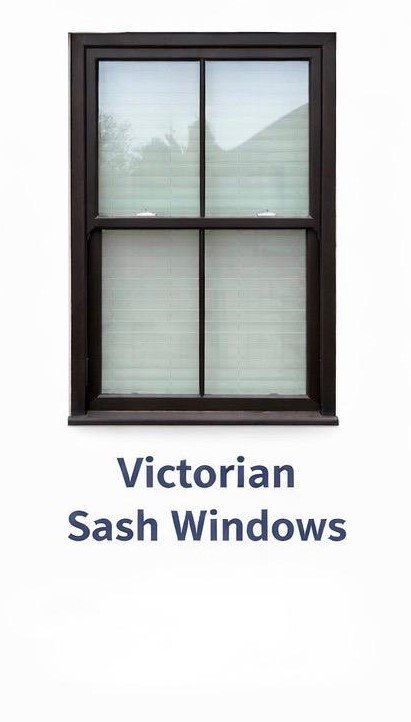 frequently feature larger individual panes, sometimes with one or two panes per sash. Sash horns became a recognisable feature of many later designs.
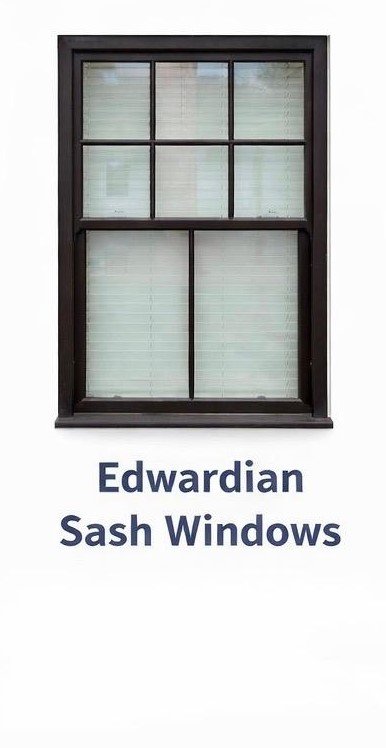 Edwardian sash windows often combine traditional detailing with larger glazed areas. Some designs use multiple panes in the upper sash and fewer divisions below.
These descriptions are useful generalisations, but historic properties do not always follow one exact pattern. Regional styles, building alterations and the date of construction can produce considerable variation.
When selecting replacement sash windows for an older property, the existing frame proportions, glazing arrangement and original detailing can be more useful than choosing a design based solely on a period label.
What’s the Difference Between Timber and uPVC Sash Windows?
Timber and uPVC sash windows can share a similar external appearance, but they differ in construction, maintenance and the options available.
| Feature | Timber sash windows | uPVC sash windows |
| Frame material | Natural wood | Unplasticised polyvinyl chloride |
| Traditional construction | Commonly cords, pulleys and weights | Commonly spring balances |
| Appearance | Authentic timber detailing | Can recreate many traditional details |
| Maintenance | Periodic inspection and protective finishing | Routine cleaning and hardware maintenance |
| Glazing | Single or double glazing, depending on design | Commonly modern insulated glazing units which is energy efficient |
| Repairability | Many components can be repaired individually | Repair options depend on the specific system and replacement parts |
Timber remains particularly important in historic buildings because of its original material, craftsmanship and architectural detailing.
Well-maintained historic timber windows can often be repaired rather than replaced, including windows with damaged cords, worn components or localised timber deterioration.
Modern uPVC sash windows offer an alternative for homeowners who want a traditional sliding appearance with relatively low routine frame maintenance.
However, the two materials should not be judged solely by appearance or maintenance requirements.
The suitability of either depends on factors such as the property’s age, existing window condition, conservation restrictions, desired design and whole-window specification.
What Makes Modern uPVC Sliding Sash Windows Different?
Modern uPVC sliding sash windows are designed to combine the familiar movement and proportions of traditional sash windows with contemporary materials and manufacturing methods.
The exact specification varies between manufacturers and systems, but several design developments are worth understanding.
Multi-Chambered Frames and Insulated Glazing
Many modern uPVC frames contain multiple internal chambers.
These chambers form part of the profile’s thermal design and work alongside the glazing and weather seals to influence heat transfer through the completed window.
Modern sash windows are commonly fitted with double-glazed insulated glass units.
A double-glazed unit contains two panes of glass separated by a sealed cavity, which may be filled with an insulating gas such as argon.
The specification of the glass, cavity, spacers and frame all contribute to the window’s overall thermal performance.
In our uPVC sliding sash windows we offer a 24 mm insulated double-glazed unit with argon gas and warm-edge spacer technology as part of its standard configuration.
However, this should not be interpreted as a universal specification for every uPVC sash window.
When comparing products, homeowners should check the performance of the complete window rather than relying on a glazing-only figure.
Weather Seals and Draught Resistance
Because sliding sashes need to move, the design must accommodate movement while limiting unwanted air leakage.
Modern sash window systems commonly use flexible weather seals around their moving sections.
Our Spectus uPVC sash windows system incorporates woolpile sealing strips designed to help reduce air and weather penetration around the sash. You can see in the image below.
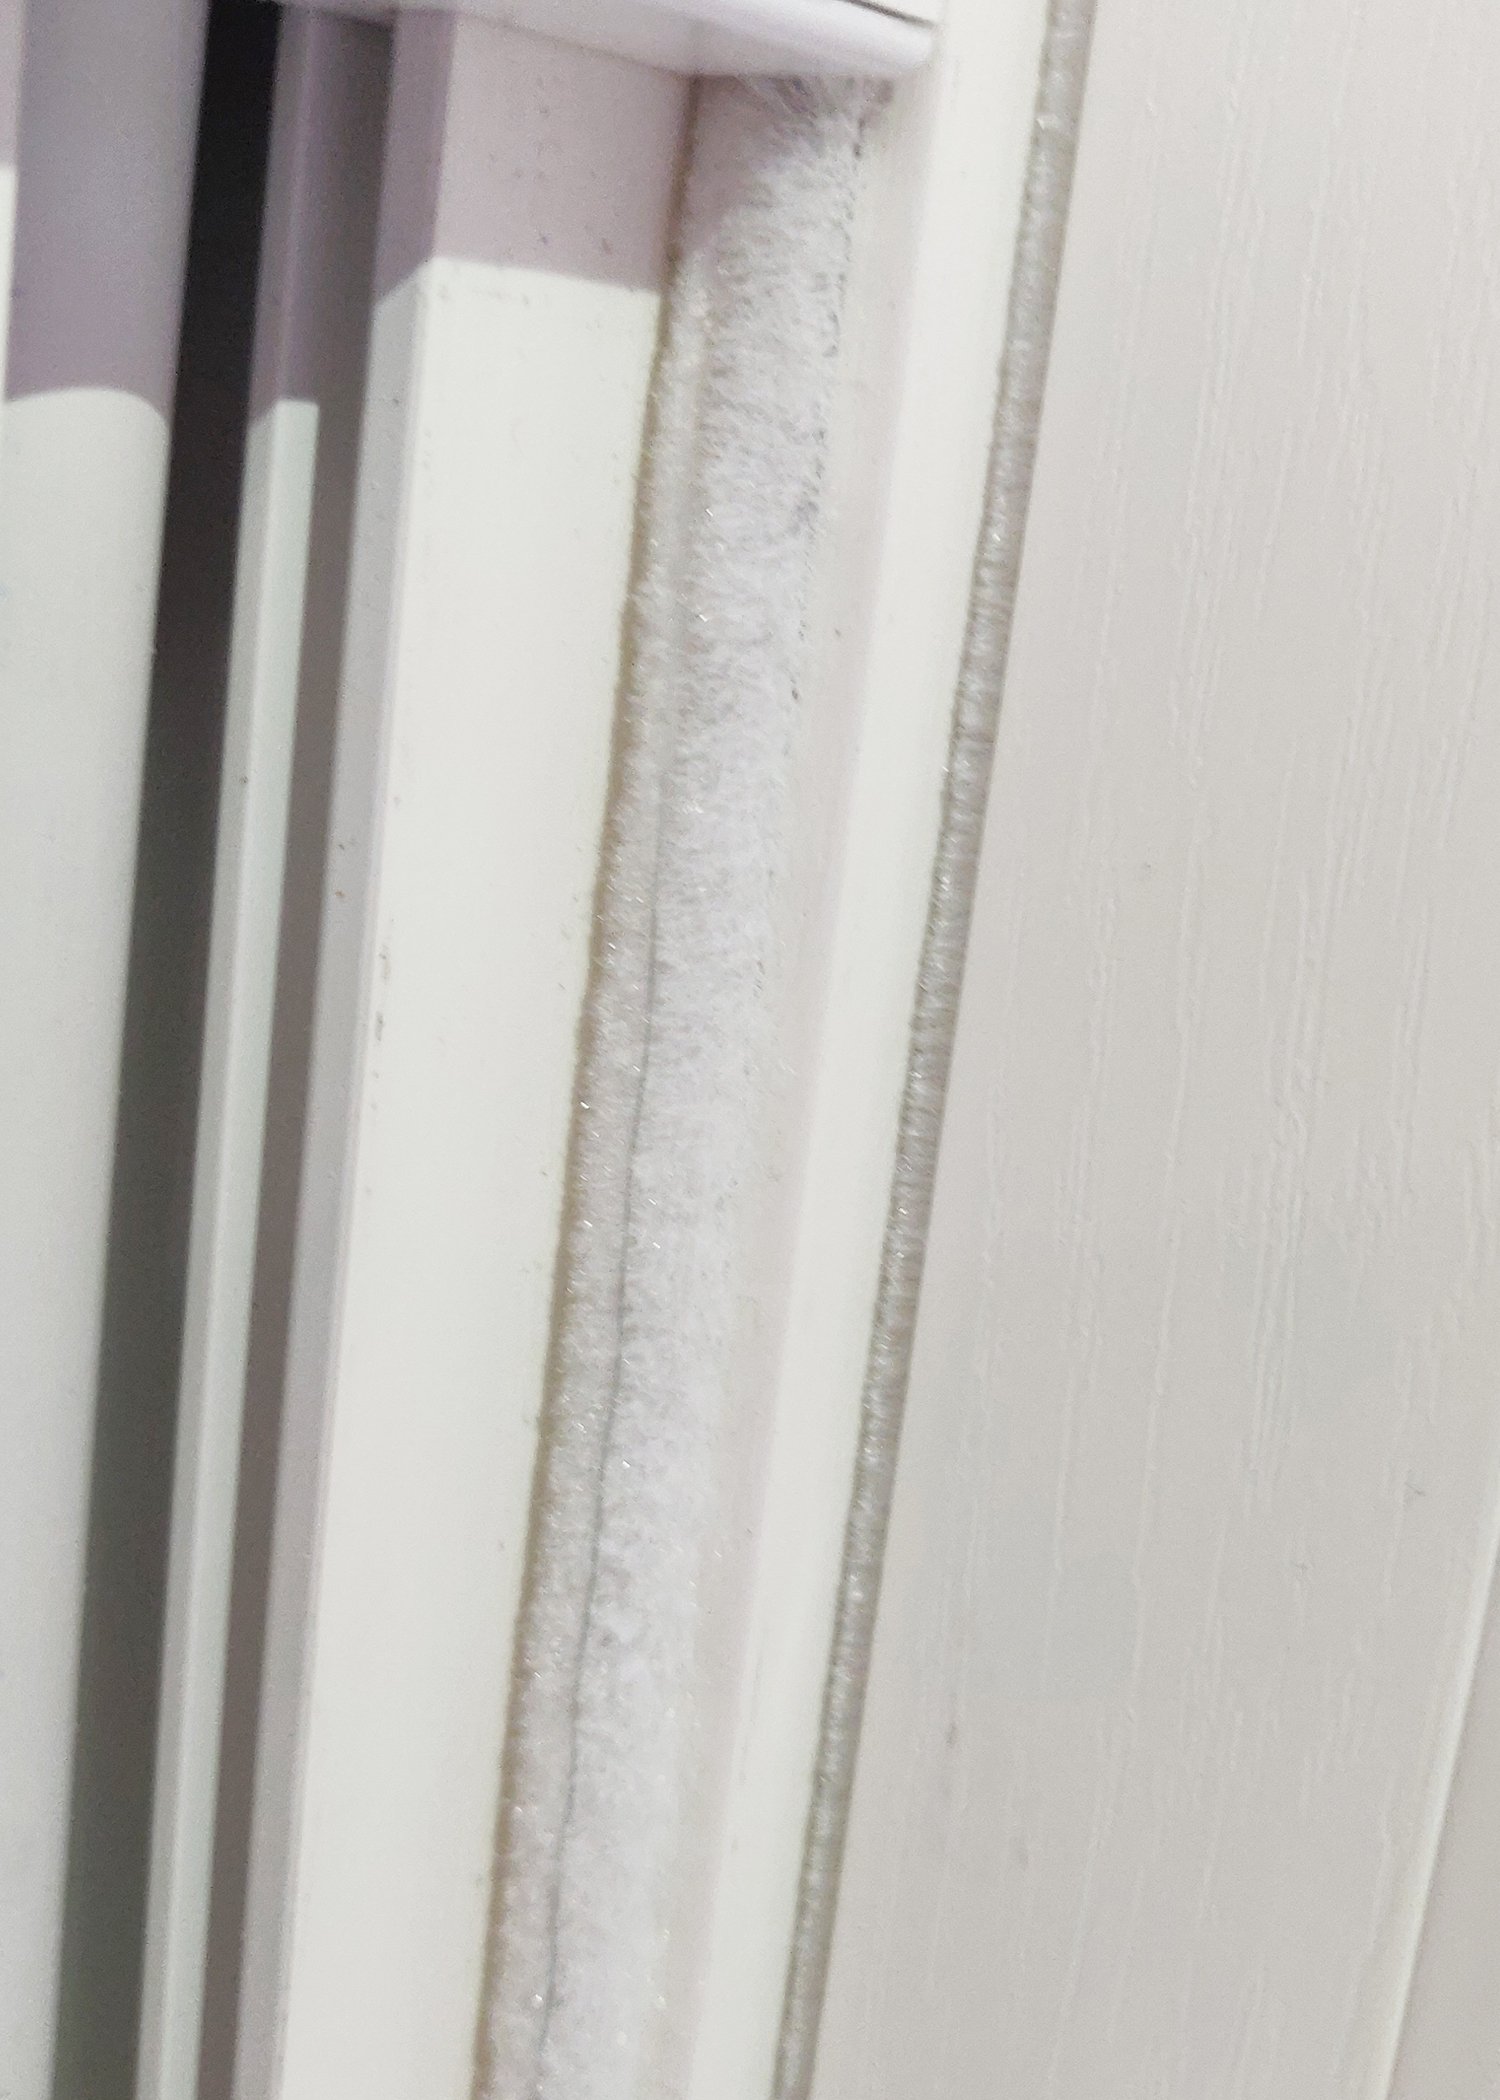
This differs from traditional timber windows, where worn or missing seals, distorted components and gaps can contribute to draughts.
Neither material automatically guarantees a draught-free window. The quality of the product, installation, seals and ongoing condition all influence performance.
Traditional-Looking Frame Joints
Traditional timber windows often feature joints arranged at right angles, reflecting their original joinery construction.
Modern uPVC windows are commonly manufactured using welded corners, but some sash systems also offer mechanical joints that imitate traditional timber construction.
In the Spectus system, mechanical joint options can be used to create a more authentic-looking sash or outer frame.
This is particularly relevant where homeowners want the appearance of traditional joinery without choosing a timber window.
The appearance and availability of mechanical joints depend on the system and selected configuration.
Ventilation and Trickle Vents
Trickle vents are small ventilation openings incorporated into certain window designs to provide background ventilation. See the trickle vents in the image below.
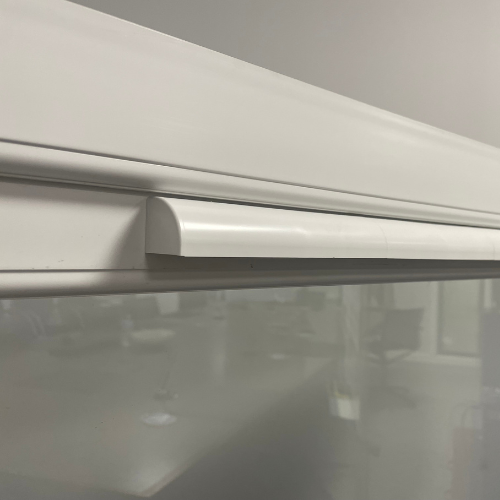
Their purpose is different from opening the sash itself.
Opening the sash provides a larger, user-controlled opening, while a suitable trickle vent allows a more limited amount of background airflow when the window is closed.
Modern window specifications may include trickle vents to meet applicable ventilation requirements.
However, ventilation requirements depend on the type of building work and the relevant regulations. The presence, size and equivalent area of the vent should be checked against the project requirements.
Are Sash Windows Suitable for Your Property?
Sash windows can be suitable for both traditional and contemporary homes.
Their vertical sliding operation is particularly useful where an outward-opening window would be inconvenient, such as near certain external pathways or restricted outdoor spaces.
Their appearance also makes them a popular choice for properties where the proportions and character of traditional windows are important.
Before choosing a replacement, consider the following:
- Existing window design: Does the property have traditional sash windows, and which details should be retained?
- Material: Is timber or uPVC more appropriate for the building and your maintenance preferences?
- Opening arrangement: Do you want both sashes to move, and is a tilt-in cleaning facility required?
- Glazing: What thermal, acoustic, safety and privacy requirements apply?
- Frame detailing: Are features such as sash horns, glazing bars and deep bottom rails suitable?
- Planning restrictions: Is the property listed or situated within a conservation area?
- Measurements: Has the existing opening been assessed correctly for the proposed replacement?
For listed buildings and some properties in conservation areas, replacing original windows or changing their appearance may require additional approvals.
Historic timber windows should also be assessed for repairability before replacement is considered. In some cases, repair and suitable upgrading can preserve original features while improving performance.
For properties where replacement uPVC sash windows are appropriate, selecting the frame appearance, sash proportions, glazing and hardware together can help achieve a more consistent finished result.
At Sliding Sash Windows UK, our uPVC sliding sash windows are available to explore through our online design and ordering process, allowing you to review the available configurations and see pricing for your selected options.
Frequently Asked Questions
Do both parts of a sash window open?
In a double-hung sash window, both the upper and lower sashes can move vertically. In a single-hung design, one sash remains fixed while the other moves.
Do sash windows open outwards?
Traditional sliding sash windows do not normally swing outwards. They open by sliding vertically within the outer frame. Some modern models also include a separate inward-tilting facility for cleaning.
Why do sash windows stay open?
Sash windows use a balancing system that helps support the weight of the moving sash. Traditional designs generally use cords and counterweights, while many modern windows use spring balances.
Are all sash windows made from wood?
No. Although traditional sash windows were commonly made from timber, modern sliding sash windows are also manufactured from uPVC and other materials.
Can you replace sash windows with double glazing?
Double-glazed sash windows are widely available. Some existing timber sash windows may also be suitable for glazing upgrades, although feasibility depends on the condition, dimensions and historic significance of the original window.
Are sash windows difficult to maintain?
Maintenance depends on the material and operating system. Traditional timber windows may require periodic repainting, inspection and cord repairs. Modern uPVC sash windows generally need routine cleaning and checks of their moving components, seals and hardware.
Final Thoughts
A sash window is defined by its moving glazed sash and sliding operation, but the construction behind that familiar appearance can vary considerably.
Traditional timber sash windows commonly rely on cords, pulleys and counterweights, while modern uPVC systems often use spring balances and can incorporate features such as double glazing, improved weather seals and inward-tilting sashes.
Understanding these differences makes it easier to recognise the various window types, compare specifications and decide which design is appropriate for a particular property.
For homeowners considering new windows, the most useful approach is to look beyond the material alone and consider the complete construction, opening mechanism, glazing, detailing and suitability for the building.